The first basement I ever finished started with a smell, not a floor plan. Musty air, damp concrete, and the contractor’s quote that made me swallow hard. I learned quickly that “cost per square foot” is useful, but only if you understand what’s inside that number. Basements are full of hidden work: moisture control, low ceilings, mechanicals, code requirements, and lots of little decisions that change the price fast.
This guide breaks down what you can realistically expect to pay per square foot, where the money actually goes (materials, labor, permits), and how to build a budget that does not fall apart halfway through framing.
Quick note on pricing: the numbers below are broad ballparks for typical U.S. and Canada-style projects. Local labor rates, union markets, and high-cost metros can push real bids above these ranges. Think “planning ranges,” then confirm with local quotes.
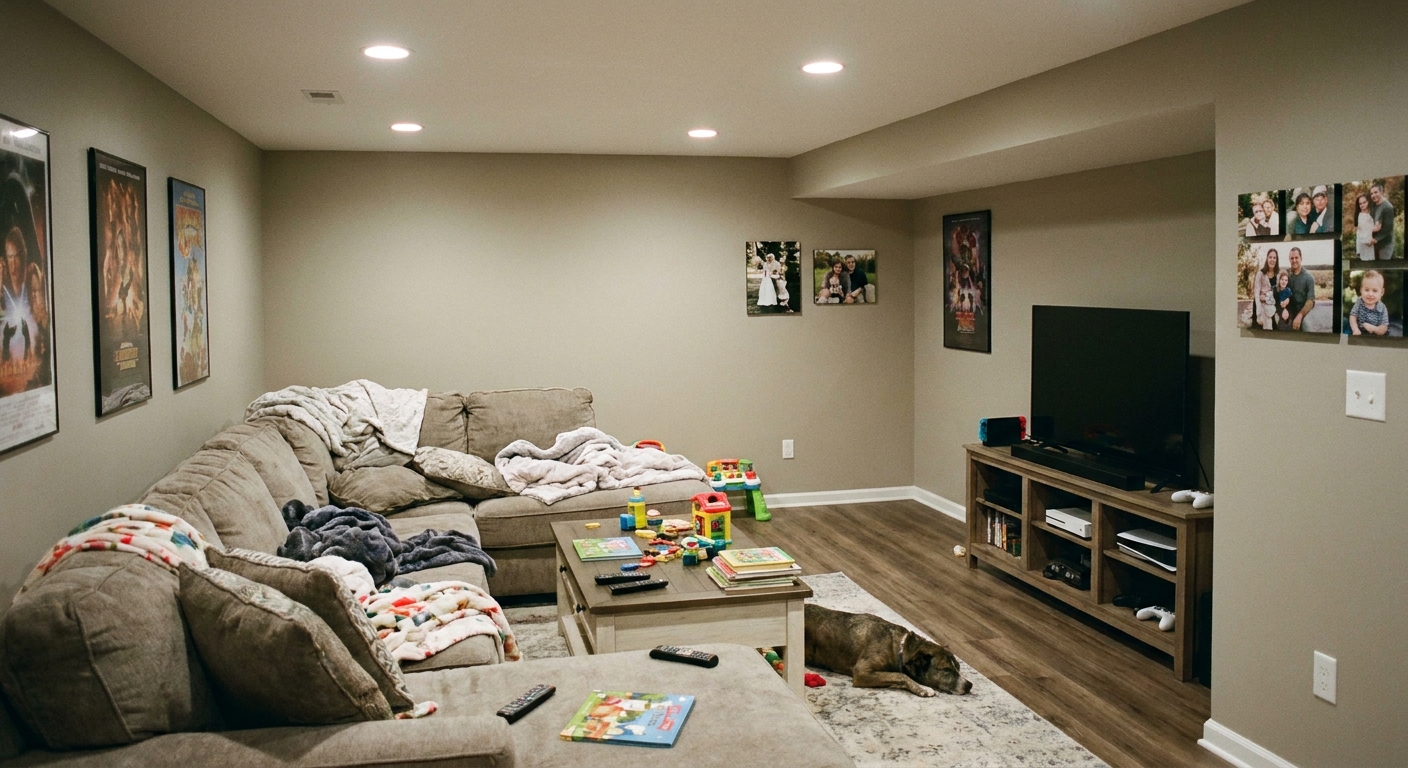
What “cost per square foot” means
When people say, “Basement finishing costs $X per square foot,” they are usually talking about the finished area only. That matters because a 1,000 square foot basement with a 100 square foot unfinished utility room will be priced differently depending on whether you include that utility space.
Also, contractors often price basements based on total scope, not strict finished-sq-ft math. A small basement with a bathroom, egress window, and lots of soffits can cost more per square foot than a larger open basement with a simple layout.
Two basements with the same square footage can still have wildly different costs because of:
- Moisture risk: damp walls, seepage, high humidity, or the need for drainage.
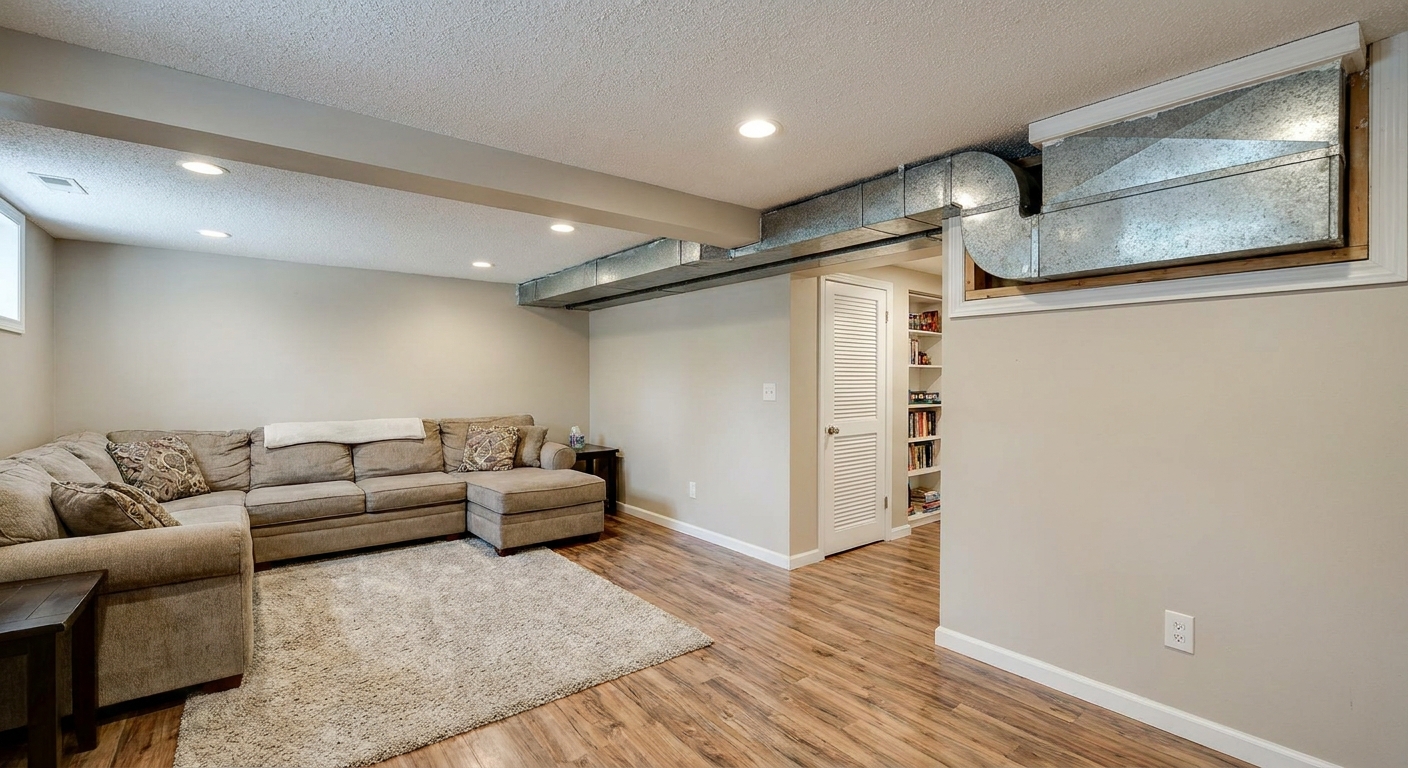
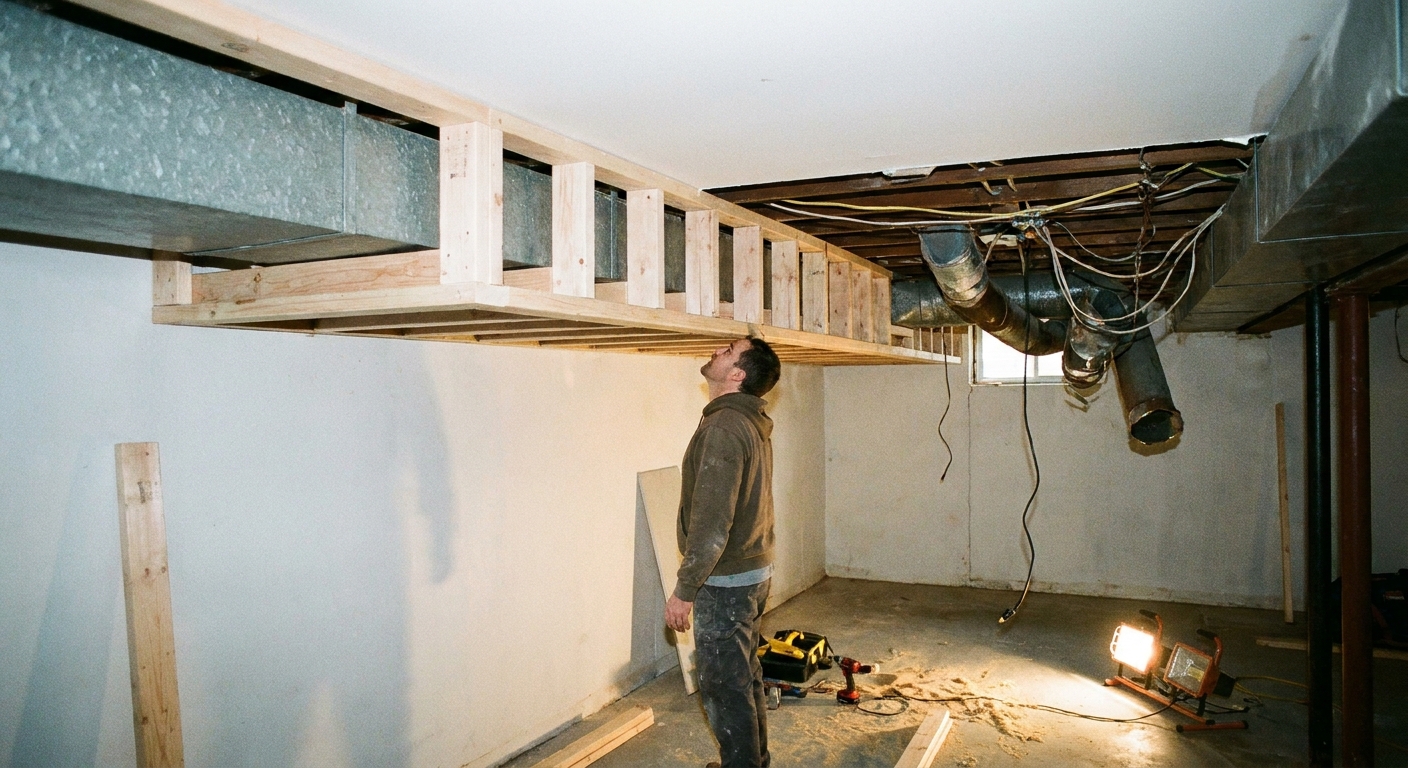
- Ceiling height and obstacles: low ductwork, beams, soffits, or a need for a dropped ceiling.
- Bathroom or wet bar: plumbing is a major cost multiplier.
- Egress requirements: adding an egress window or door for a bedroom can be a big-ticket item.
- How “finished” you mean: basic rec room vs. built-ins, custom tile shower, upgraded lighting, soundproofing.
If you want a simple planning number, use per-square-foot ranges. If you want a budget you can trust, you need a line-item breakdown. I’ll give you both.
Average cost per square foot
Costs vary by region and by how much you DIY, but these ranges are solid for early planning when the basement is already “rough-ready”, meaning no major demo, no asbestos or mold remediation, no major structural repair, and no serious water problem that needs a full system overhaul.
If you are in a high-cost area or your basement has tough conditions, treat the top end as the starting point.
| Finish level | Typical scope | Estimated cost per finished sq ft |
|---|---|---|
| Basic | Open rec room, minimal walls, basic flooring, basic lights, no bathroom | $25 to $45 |
| Mid-range | Multiple rooms, decent lighting plan, better flooring, some built-in storage, maybe a simple bathroom | $45 to $80 |
| High-end | Bathroom with tile shower, kitchenette or wet bar, upgraded finishes, soundproofing, custom carpentry | $80 to $140+ |
Important: if you are solving serious water issues or adding egress, those costs often sit outside the “finish” range. That is why basements surprise people.
For moisture and water management planning, start with Moisture Control so you are not budgeting a nice ceiling under a persistent problem.
A line-item cost breakdown
Below is how a typical finished basement budget shakes out. I’m using per-square-foot ranges where that makes sense, and “per item” where it does not.
1) Design, planning, and layout
- $0 to $2 per sq ft if you DIY the plan and basic drawings
- $2 to $8 per sq ft for a designer or drafting help (varies a lot)
If your layout includes bedrooms, a bathroom, or a kitchen area, the planning step becomes more valuable because code and clearances matter. My rule: the more plumbing and life-safety items you have, the more you benefit from a real plan.
Related: Planning & Budgeting
2) Moisture control and prep
This category is the reason basements are not just “another floor of the house.” Costs depend on your conditions.
- Dehumidifier: $200 to $900 (plus drain pump if needed)
- Crack repair and minor sealing: $200 to $1,500+
- Interior perimeter drainage or sump work: varies widely, often thousands (not usually priced per sq ft)
- Subfloor or vapor management approach: $2 to $10 per sq ft depending on system and height constraints
If you have active seepage, budget for fixing it before finishes. Covering it up is the most expensive “budget” move you can make.
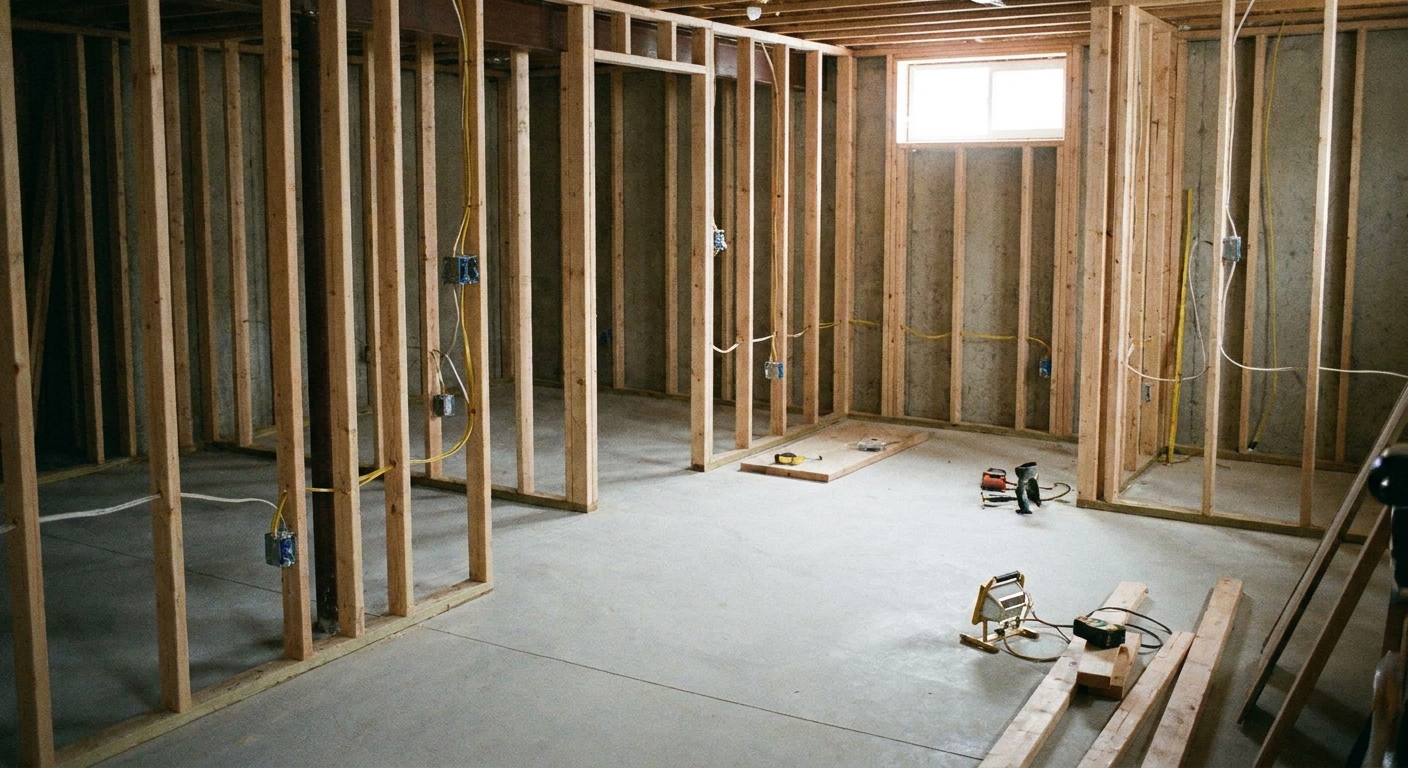
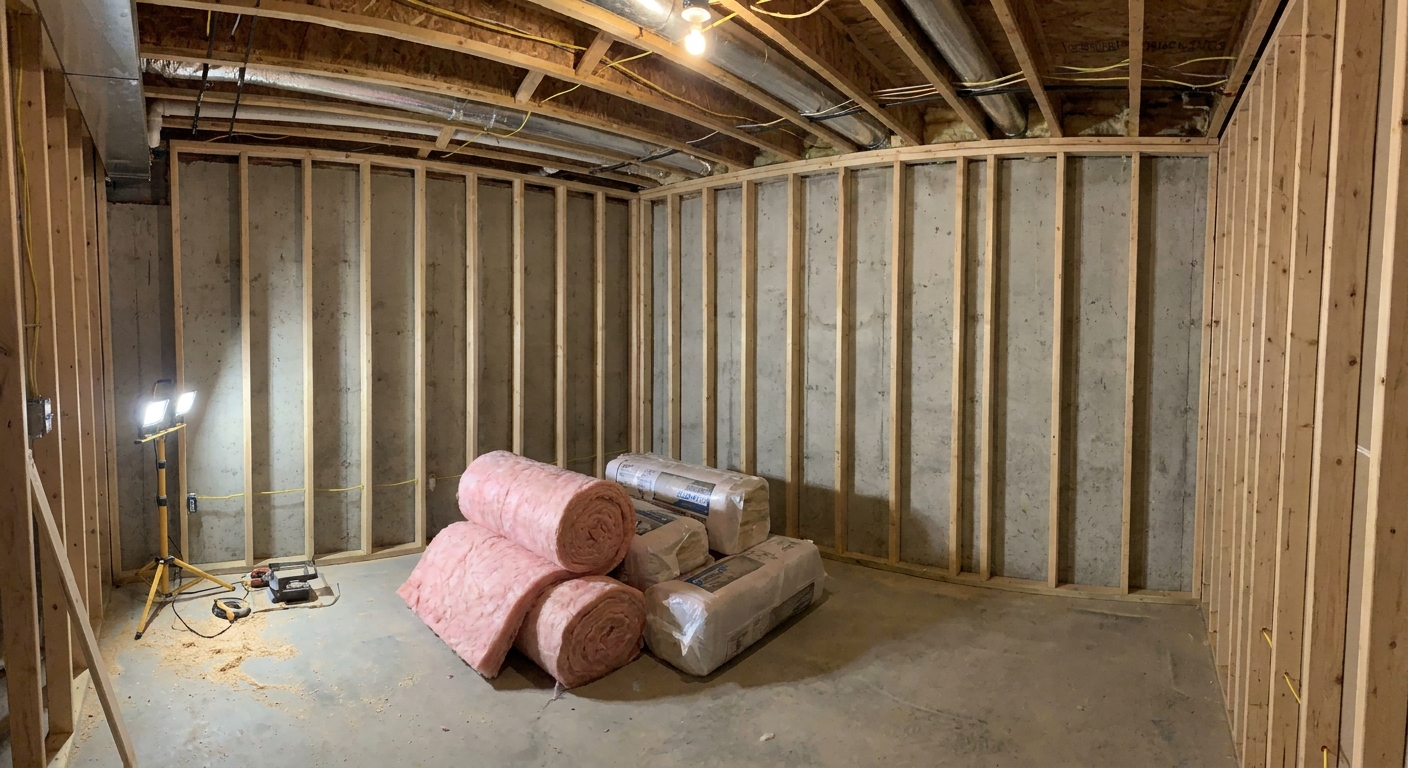
3) Framing, insulation, and air sealing
- Framing lumber and fasteners: $2 to $5 per sq ft
- Insulation (walls and rim joist): $1.50 to $6 per sq ft depending on type and R-value targets
- Drywall backing, soffits, blocking: $0.50 to $2 per sq ft
Labor is a big swing here. If you DIY framing, you can compress costs, but basements often require extra time working around ducts, posts, and uneven slabs. If you want a deeper overview of basement-specific framing choices, see Framing & Construction.
4) Electrical and lighting
Electrical pricing varies by region and by panel capacity, but for budgeting:
- Basic electrical rough-in and finish: $3 to $10 per sq ft
- Recessed lighting: $100 to $350 per light installed is common, but it swings with ceiling type and access. Open-ceiling rough-ins can be cheaper. Tight clearances, hard ceilings, and specialty housings can be higher.
- Upgrades that add cost: subpanel, whole-basement AFCI and GFCI needs, smart lighting, dedicated circuits for theater, sauna, treadmill, or kitchenette appliances
Basements usually need more lighting than you think. A dim plan feels like a cave even with fresh paint.
Related: Lighting & Finishes
5) Plumbing
Plumbing is where per-square-foot budgeting falls apart because it is fixture-driven and access-driven.
- Half bath: often the least expensive option, but still significant
- 3-piece bath with shower: materially more, especially with tile
- Sewage ejector pump (if required): can add a major chunk, depending on your existing plumbing and slab work
My advice: if you are on the fence about adding a bathroom, decide early. It changes the entire rough-in phase, permit scope, and sometimes the layout.
6) Drywall, mudding, and painting
- Drywall materials: $1 to $2.50 per sq ft
- Hang, tape, mud labor: $2 to $6 per sq ft
- Paint (materials plus labor): $1 to $3.50 per sq ft
DIY painting is one of the safest ways to save money without risking long-term performance. Drywall finishing is also DIY-able, but it is a patience game.
7) Flooring
Basement floors are not like upstairs floors. Moisture tolerance matters, and so does slab flatness.
- LVP (luxury vinyl plank): $2 to $7 per sq ft material, plus underlayment if required
- Carpet tile or carpet: $2 to $8 per sq ft installed can happen on the low end, but quality carpet, better pad, stairs, and room prep can push it higher fast
- Tile: $6 to $15+ per sq ft installed, plus prep
- Subfloor systems: add $2 to $10 per sq ft depending on approach
For basement-friendly flooring pros and cons, see Flooring Options.
8) Doors, trim, and basic carpentry
- Interior doors and hardware: $150 to $500+ per door installed depending on style
- Baseboard and casing: $1.50 to $4 per sq ft (trim-heavy layouts cost more)
- Closet shelving and simple built-ins: wide range, but easy to scale up fast
9) Ceilings
Ceilings are another basement-specific budget lever because access to plumbing and wiring matters.
- Drywall ceiling: typically $2 to $6 per sq ft installed
- Drop ceiling grid and tiles: often $4 to $12 per sq ft depending on tile quality and complexity
Drywall looks clean. Drop ceilings keep access. If you have shutoff valves, junction boxes, or you just know you will be tinkering later, access can be worth real money.
10) Permits and inspections
Permitting costs are location-specific, but you should budget for them. Many areas require permits for finishing work, and almost always for electrical, plumbing, and adding bedrooms.
- Typical permit budget: $300 to $2,000+ total, but some municipalities can exceed this once you add multiple trade permits, plan review fees, or larger-scope reviews
- Common inspection categories: framing, electrical rough-in and final, plumbing rough-in and final, insulation, final building
Even if your municipality is light on permits, don’t skip safety. A finished basement is where families actually live.
Common code and clearance gotchas
I’m not your inspector, and local rules vary. But these issues come up all the time, and they affect layout and cost.
- Ceiling height: minimums and how soffits are treated vary by location, so confirm before you commit to a layout with lots of duct boxing.
- Smoke and CO alarms: finishing a basement can trigger new alarms or tie-ins with existing alarms upstairs.
- Mechanical clearances: furnaces and water heaters often need service access and, in some setups, combustion air. That can shrink usable space or force louvered doors and specific room construction.
- Insulation and vapor control: basement wall requirements vary by climate zone and construction type.
- Egress: if a space becomes a bedroom, egress is usually non-negotiable and it can dictate the whole plan.
This is one reason I like to sketch the layout, then sanity-check it against permit requirements before buying materials. It saves expensive rewrites.
Three example budgets
These examples assume you are finishing most of the space and leaving a small utility area unfinished. Think of them as “sanity check” numbers, not bids.
Example A: 500 sq ft basic rec room
- $25 to $45 per sq ft: $12,500 to $22,500
- Best for: open family room, simple office nook, no bathroom
- Main risk: under-budgeting lighting and ceiling decisions
Example B: 800 sq ft mid-range with a small bathroom
- $45 to $80 per sq ft: $36,000 to $64,000
- Best for: TV room plus guest room or gym, decent finishes
- Main risk: plumbing scope and fixture choices creeping upward
Example C: 1,200 sq ft high-end, multiple rooms
- $80 to $140+ per sq ft: $96,000 to $168,000+
- Best for: bedroom suite, theater, wet bar, custom trim, premium flooring
- Main risk: egress, HVAC changes, and custom work multiplying labor
Notice how quickly the “nice-to-haves” move the total. That is normal. The trick is deciding where you want to spend before you start.
Hidden costs that blow up budgets
If I could walk into every first-time DIY basement with a clipboard, these are the line items I would circle in red.
- Water management you did not plan for: sump issues, grading problems outside, foundation cracks, persistent humidity. If you suspect moisture, start at Moisture Control before buying finishes.
- HVAC changes: adding supply and return air, moving ductwork to gain headroom, or adding a separate zone.
- Mechanical room constraints: clearance and access around a furnace or water heater can force layout changes and specialty doors or partitions.
- Egress requirements: if you add a bedroom, you may need an egress window with a compliant well. That can be a large, unavoidable cost.
- Low ceiling workarounds: soffits, rerouting, or using a drop ceiling to keep access.
- Electrical panel limitations: a full basement often needs more circuits than you expect.
- Concrete work: leveling, patching, or cutting the slab for plumbing.
- Sound control: insulation, resilient channel, solid core doors, and sealing details.
Estimate your cost in 30 minutes
If you want a fast, practical budget without spending a weekend in spreadsheets, here’s the method I use.
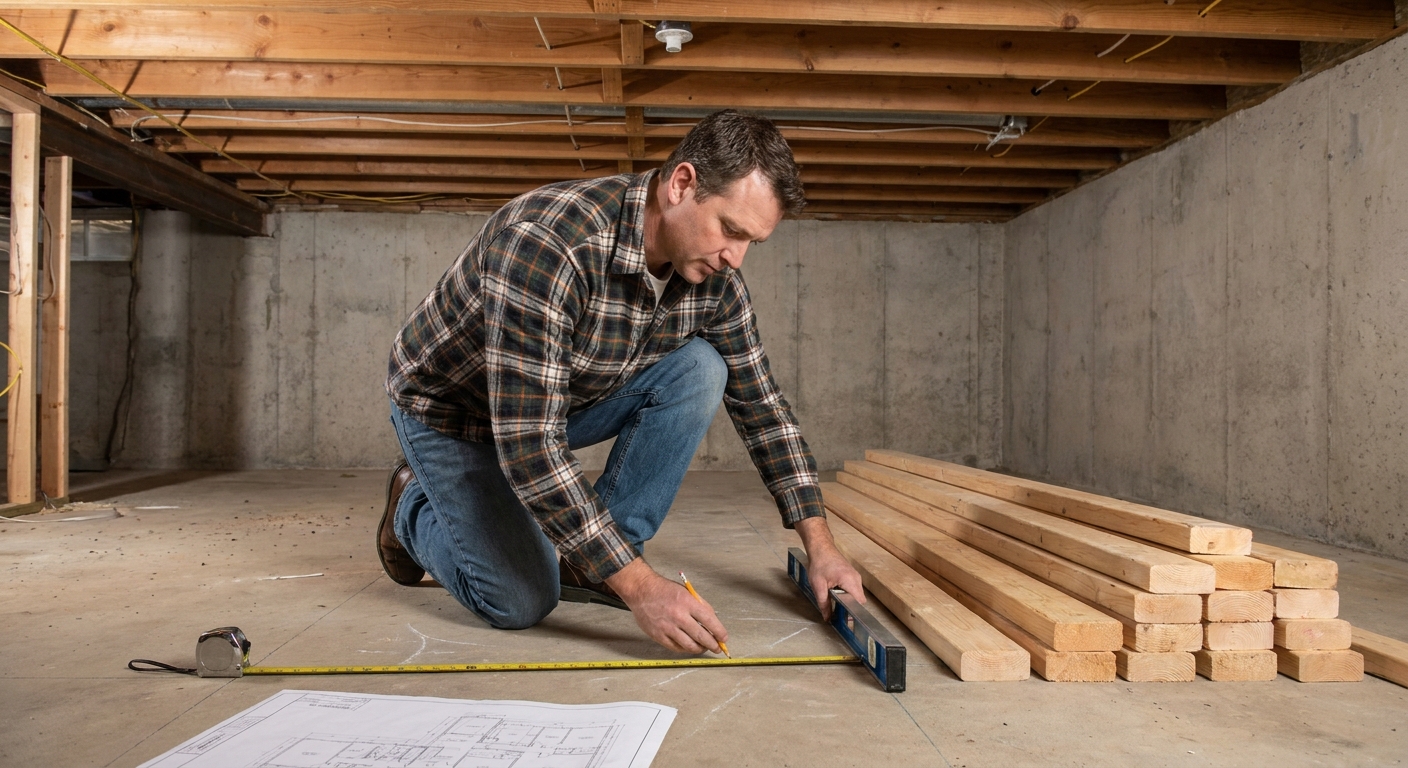
Step 1: Measure finished square footage
Sketch your layout and calculate the area you will actually finish. Do not count the mechanical room if you are leaving it unfinished.
Step 2: Pick your finish level
Basic, mid-range, or high-end. Be honest about what you want the space to feel like when it is done.
Step 3: Add “basement reality” allowances
- Moisture allowance: add 5% to 15% if you are confident it’s dry, 15% to 30% if you are not sure
- Mechanical and ceiling complexity: add 5% to 10% for lots of soffits or low obstructions
- Permits: add a flat $300 to $2,000+, and more if your area stacks plan review fees and multiple trade permits
Step 4: Add a contingency
I budget 10% minimum for a straightforward basement and 15% to 20% if I am opening walls, adding plumbing, or doing anything that depends on what I find behind the scenes.
This is not pessimism. It is how you finish the project without stopping midstream.
Where DIY saves the most
DIY is the reason many of us can afford to finish a basement at all. But basements punish sloppy work, especially with moisture and code.
Good DIY savings
- Demo and cleanup (if applicable)
- Painting
- Trim and doors (if you have patience for detail)
- Flooring installs like LVP (if the slab is prepped correctly)
- Basic framing if you understand moisture gaps, treated lumber rules, and fastening to concrete
Areas to be careful
- Moisture solutions: misdiagnosing water leads to ruined finishes
- Electrical and plumbing: many homeowners DIY portions, but permits and safe workmanship matter
- Structural changes: beams, posts, cutting concrete, egress modifications
If you do hire help, I like a hybrid approach: pay for the specialized parts (plumbing, electrical, tricky drywall finishing) and keep the straightforward labor for yourself.
FAQ
Is finishing a basement cheaper than an addition?
Often yes, because you already have the foundation and roof. But if your basement needs major water work, egress, or a bathroom with a pump system, costs can creep closer than people expect.
Do I count the stairwell and closets?
For budgeting, count everything you are finishing with drywall, flooring, and trim, including closets. Stairs are usually a smaller line item but they still take materials and time.
What is the biggest cost driver?
After square footage itself, the biggest drivers are usually bathrooms and plumbing, moisture mitigation, and finish level (flooring, trim, lighting, tile).
How much should I budget for a basement bathroom?
Enough that you will not be tempted to “make it work” with cheap shortcuts. The range is huge because it depends on slab cutting, drain location, venting, fixture quality, and whether a sewage ejector is required. If you want to keep costs down, a simple half bath in the right location is usually the most budget-friendly path.
Do permits matter for resale?
In many areas, yes. But even beyond resale, permits force inspections that catch unsafe wiring, missing egress, or improper venting. The goal is a basement you can trust.
Bottom-line advice
If you take nothing else from this: budget your basement from the ground up. Moisture control and prep first, then framing and mechanicals, then finishes. A basement that looks great for six months is easy. A basement that stays comfortable and dry for ten years is where smart budgeting pays off.
If you want to keep reading, the three sections that most affect cost decisions are Moisture Control, Framing & Construction, and Flooring Options.