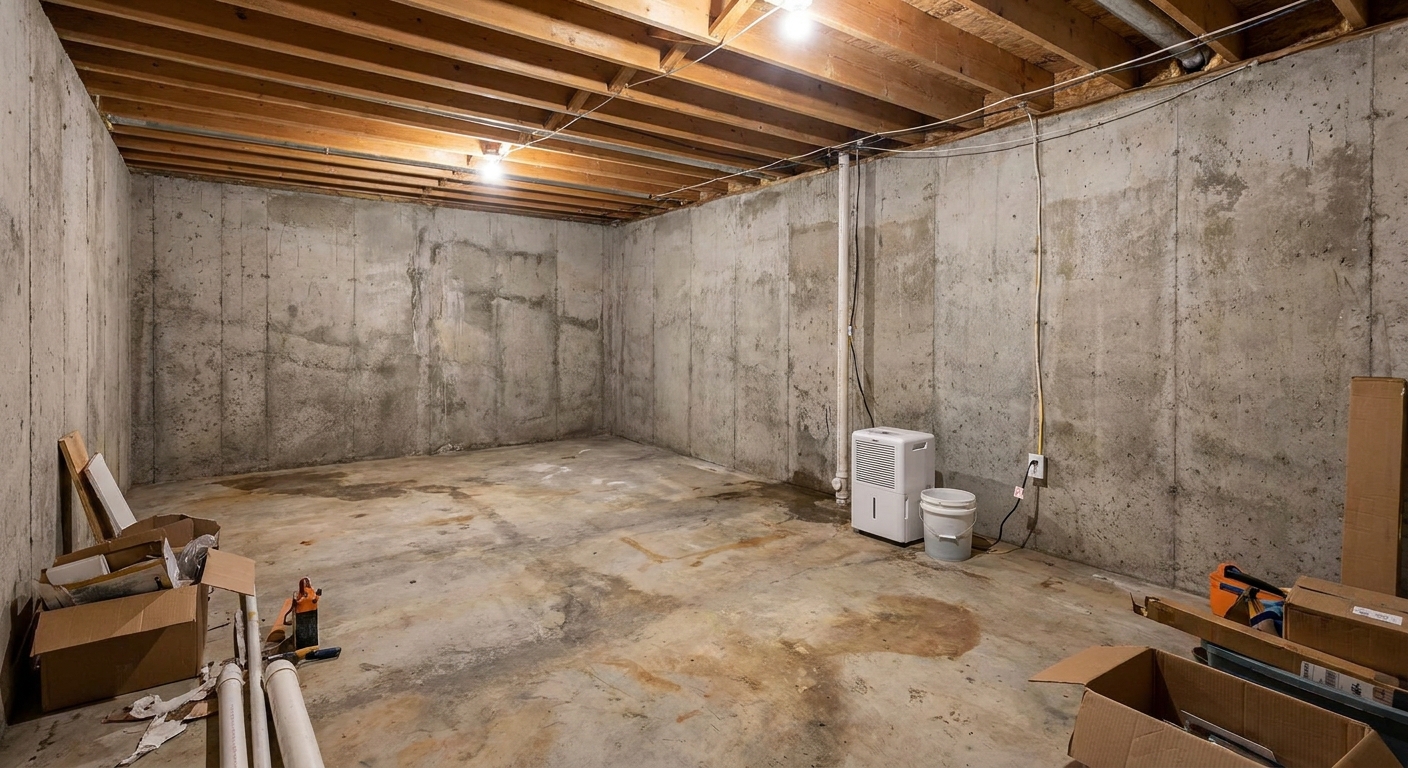
The first time I finished a basement, I treated the concrete slab like it was “dry enough” because it looked dry. A few months later, that new flooring developed a faint musty smell that only showed up after a rainy week. That lesson stuck with me: a basement slab is basically a big sponge, and the right subfloor system is what keeps that moisture from becoming your problem.
If you are choosing between a dimpled mat system and interlocking OSB panels, you are already asking the right question. Both can work. The best choice depends on how damp your slab runs, how much ceiling height you can spare, and what finished flooring you plan to install on top.
What these systems solve
Concrete is porous. Moisture causes trouble in basements in a few common ways:
- Vapor diffusion: moisture slowly migrating up through the slab even when there is no visible water.
- Bulk water entry: small seepage at a crack, a perimeter leak, a plumbing mishap, or a one-time backup.
- Surface condensation: humid basement air condensing on a cooler slab (often during muggy weather or shoulder seasons).
A good basement subfloor system aims to do three things:
- Break contact between your finished floor and the slab.
- Manage moisture so vapor and incidental water do not get trapped against vulnerable materials.
- Improve comfort (warmth and a little forgiveness underfoot), without eating too much headroom.
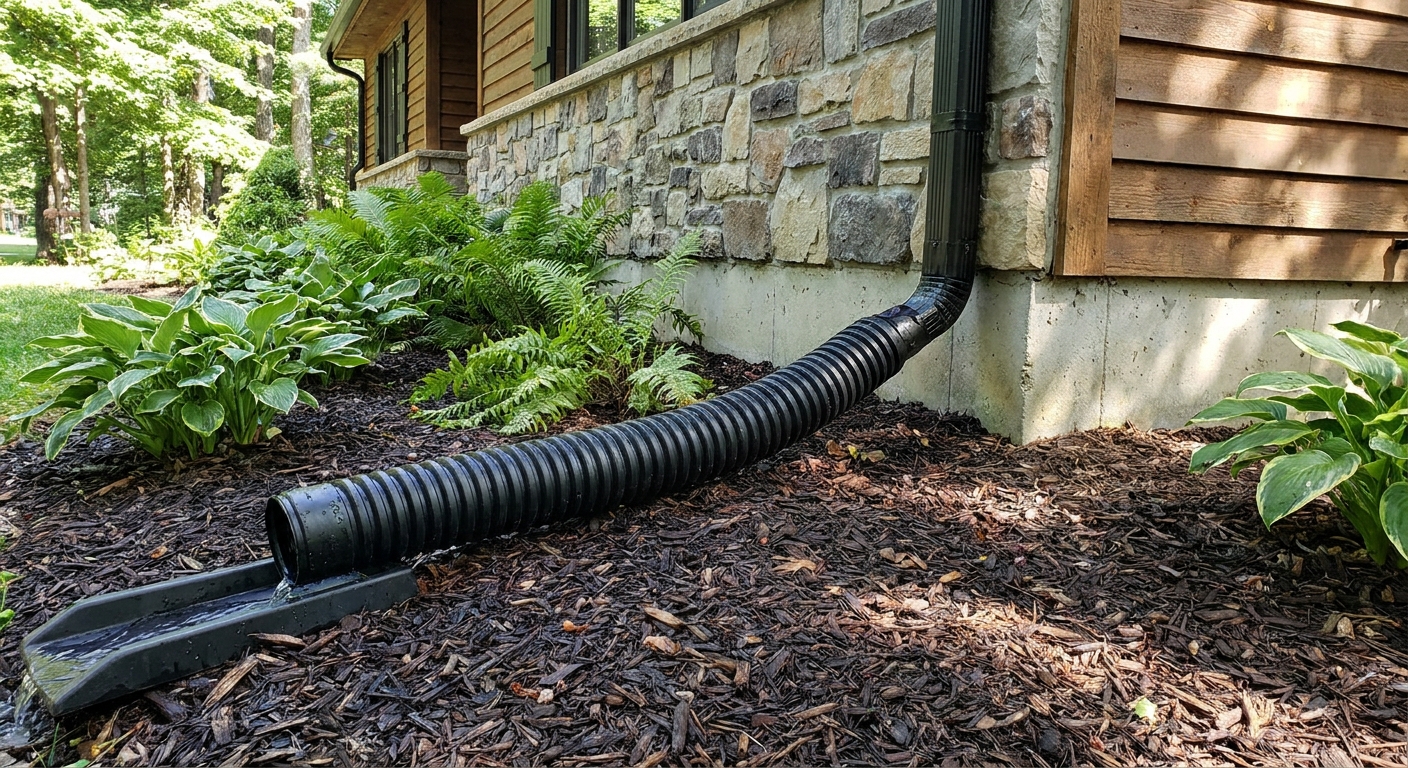
Before you pick any subfloor product, it helps to do basic moisture triage. If you have ongoing water on the floor or active leaks, solve that first with drainage, grading, gutters, and wall and slab strategies. I cover the bigger picture in Moisture Control.
Quick comparison
| Factor | Dimpled mat (plastic membrane) | Interlocking OSB panel (OSB with moisture layer) |
|---|---|---|
| Primary job | Capillary break plus drainage and vapor pathway | Raised, rigid subfloor with integrated underside moisture layer |
| Typical thickness added | Often 3/8 to 3/4 inch before your sheet layer; total height depends on the plywood/OSB you choose | Commonly about 7/8 inch to 1 inch total panel thickness |
| Warmth underfoot | Depends on the sheet layer and finish flooring above | Usually better “feel” right away due to rigid layer |
| Install speed | Fast to roll out, then a second step for sheet goods | Fast to cover large areas with click-together panels |
| Moisture tolerance | Excellent at isolating damp concrete, but the layers above still need correct detailing and humidity control | Good in dry basements, but OSB still prefers to stay dry long-term |
| Best use cases | Lower headroom, higher vapor risk, mixed flooring types | Drier basements, comfort-first floors, floating finishes |
| Cost | Varies with sheet layer choice | Often higher per square foot, but simple “one product” approach |
Dimpled mats
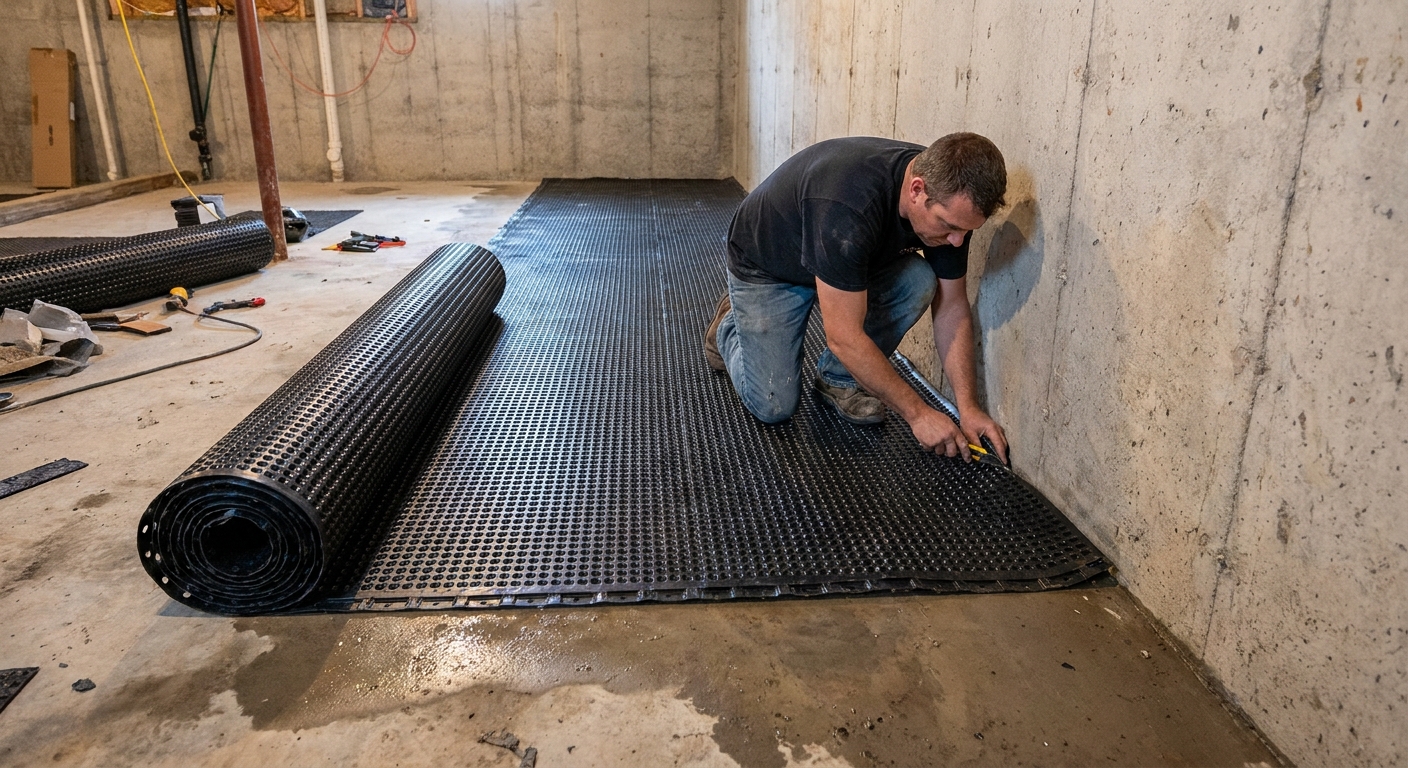
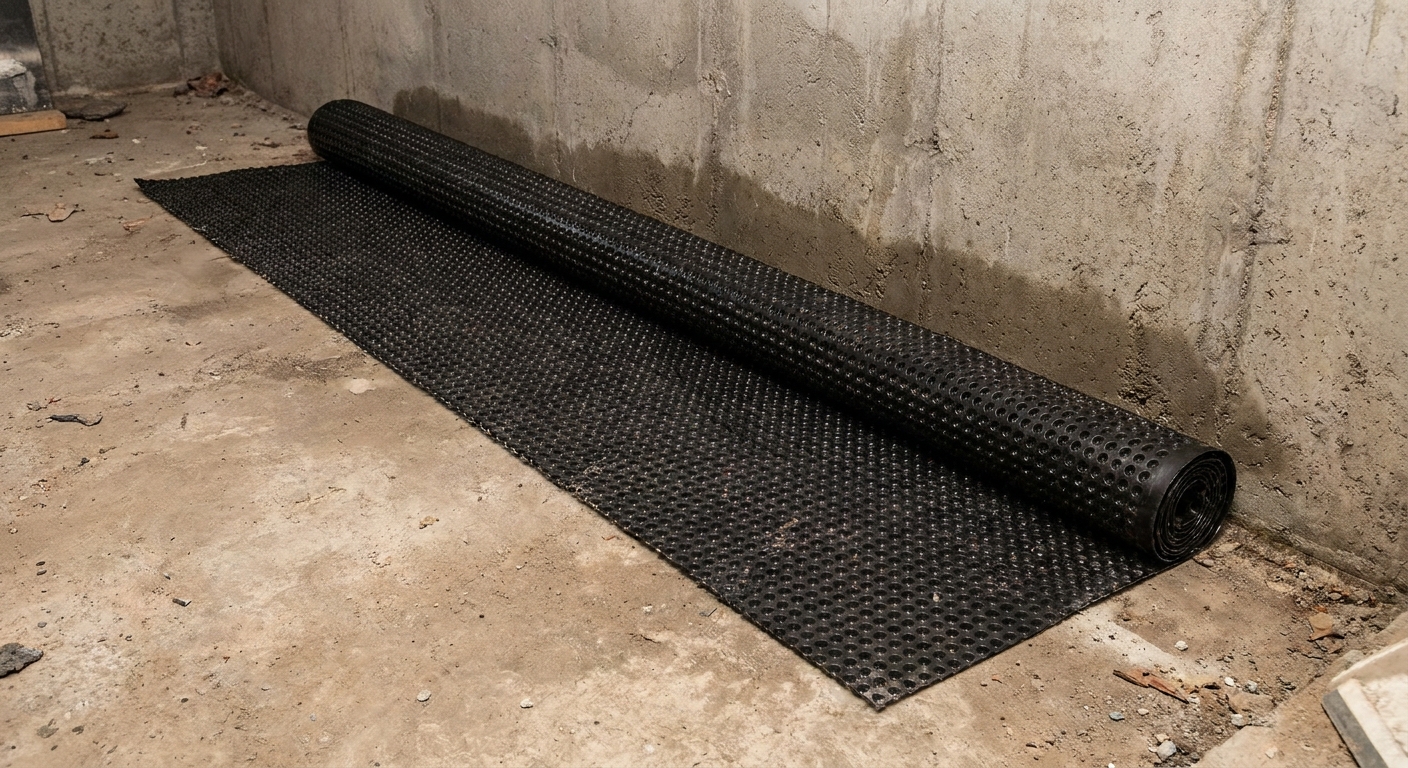
A dimpled mat is a molded plastic membrane laid directly on the slab. The dimples create a small void space that breaks capillary contact and provides a drainage and vapor pathway under the floor assembly. On top of the mat, you usually:
- Install a floating plywood or OSB layer (common under carpet, LVP, or engineered wood), or
- Install a floating finished floor that explicitly allows this kind of underlayment, depending on manufacturer requirements.
Pros
- Strong separation from the slab: Plastic is not harmed by slab vapor, which makes it a forgiving layer against concrete. That does not make the whole floor foolproof. The plywood/OSB and finished flooring above can still be damaged if seams are sloppy or basement humidity is uncontrolled.
- Flexible build: You choose the stiffness and thickness of the sheet layer above. A common DIY approach is 1/2 inch to 3/4 inch plywood or OSB, depending on the feel you want and what the finished flooring requires.
- More forgiving over minor slab imperfections: Small texture, hairline cracks, and slight roughness are usually not a big deal. Still, “minor” is doing work here. If you have noticeable peaks and valleys, you may need grinding or patching to meet flatness requirements for LVP or engineered wood.
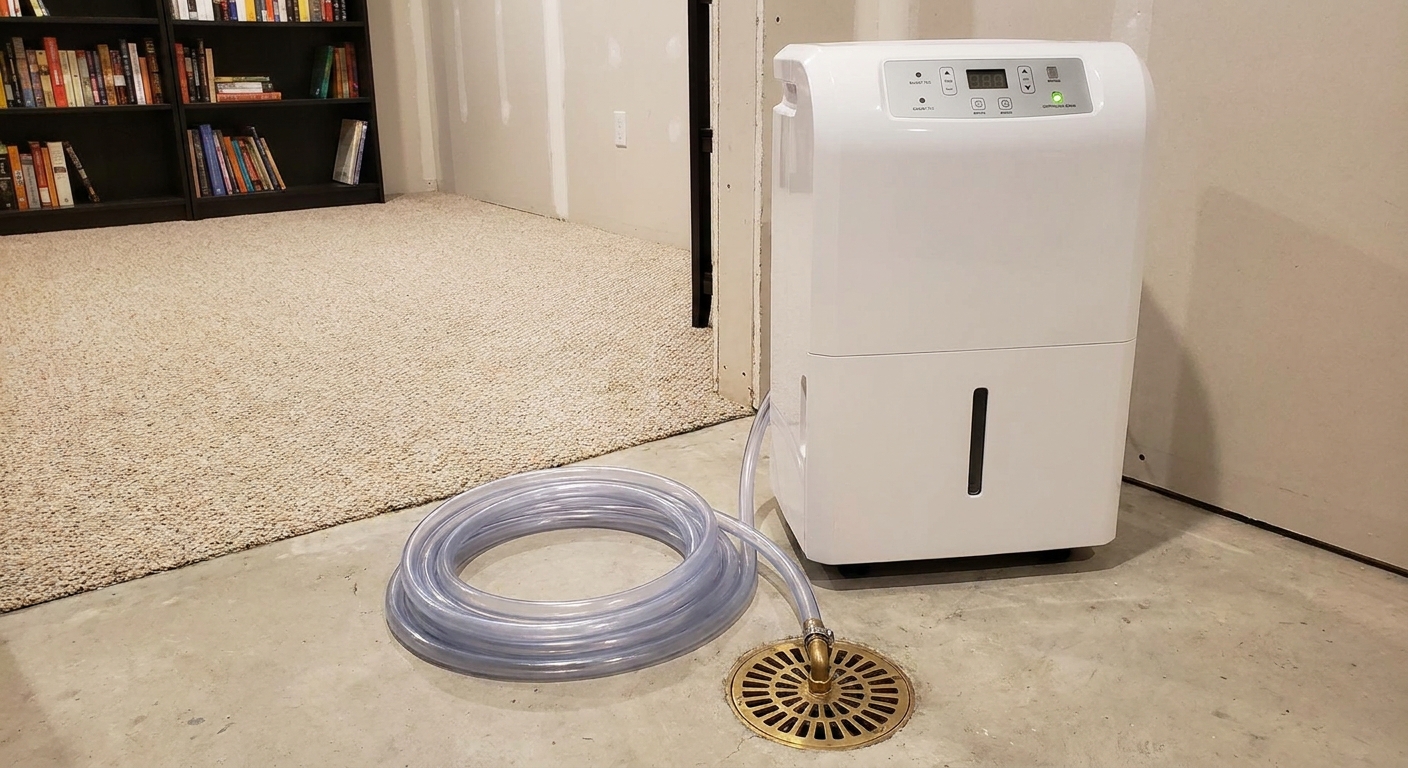
- Pairs well with active humidity control: If your basement needs a dehumidifier, this assembly tends to behave well when you keep RH in check. If you are still sizing equipment, see Basement Dehumidifier Sizing and System Options.
Cons
- You still need a structural layer in most cases: The mat alone is not a subfloor. For a solid feel and proper support, you typically add plywood/OSB on top.
- Edge and seam detailing matters: If you detail the perimeter or seams in a way that traps moisture or defeats the drainage and vapor pathway, performance suffers.
- Can sound hollow if underbuilt: If the sheet layer is too thin, you can get a drummy feel. This is usually solved by using an appropriate thickness and following the system layout rules.
My pick for dimpled mats
If your slab has a history of being damp, or you are not totally sure how it behaves through all seasons, I lean toward a dimpled mat with a properly built floating subfloor. It is a robust way to keep moisture from directly loading your wood-based layers.
Interlocking OSB panels
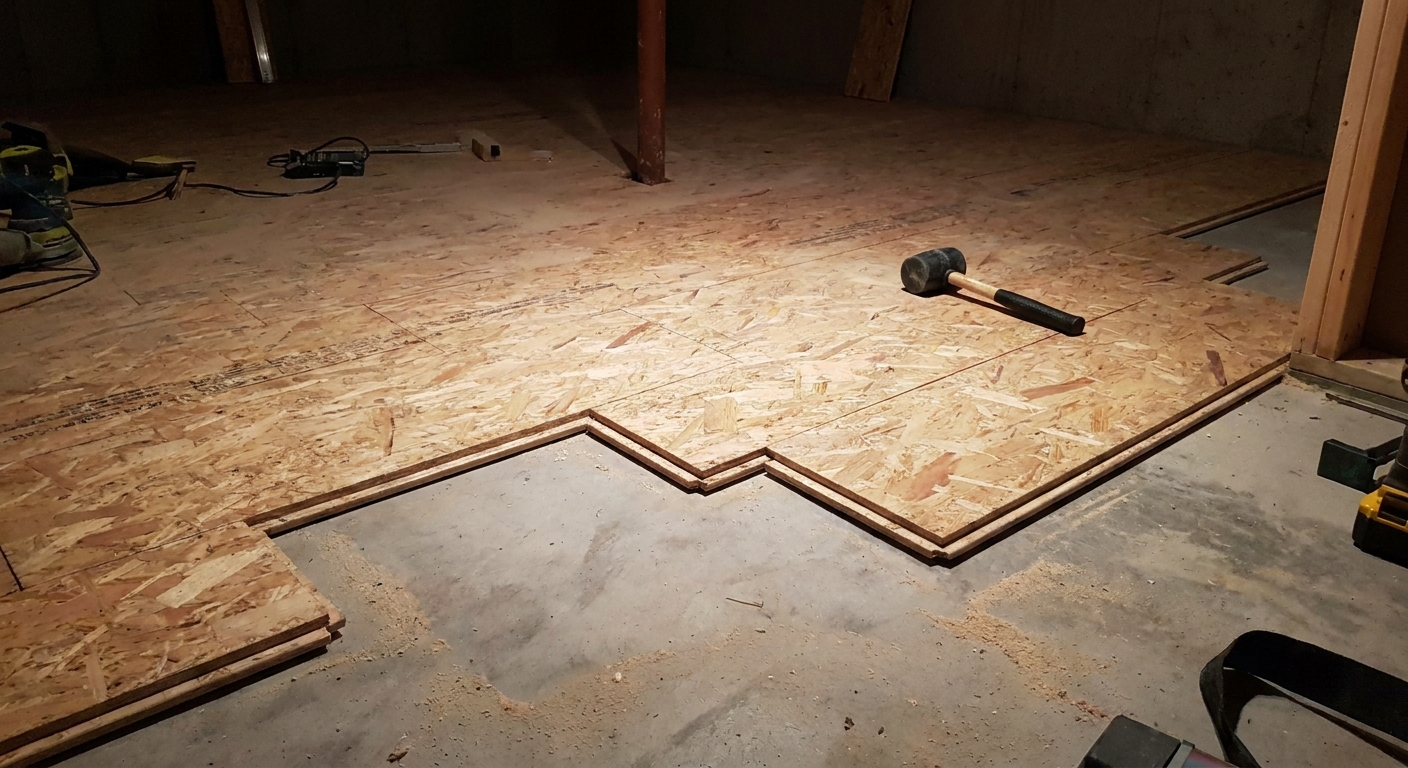
Interlocking OSB subfloor panels are rigid panels (often OSB on top) with an integrated moisture layer on the bottom and tongue-and-groove edges that lock together. They create a raised floor with a consistent thickness and a solid, walkable surface right away.
Pros
- Fast, satisfying installation: It goes down like a big puzzle. For many DIYers, it is simpler than managing a rolled membrane plus a second sheet-good layer.
- Stiffer feel underfoot: The panels are designed to be a subfloor, so the floor tends to feel solid, especially under floating LVP or carpet.
- Predictable height: Because thickness is fixed (often close to 1 inch), you can plan door clearances, stair transitions, and ceiling height impacts more reliably.
Cons
- OSB is still wood-based: Even with a moisture layer underside, long-term dampness and repeated wetting events are not OSB’s friend. If you have regular seepage, this is not the system I gamble on.
- Height penalty: You are committing to that thickness across the entire space. In low basements, that can be the difference between comfortable and cramped.
- Heavier and bulkier to handle: Carrying panels down tight basement stairs is real work.
My pick for OSB panels
If your basement is demonstrably dry, you want a quick build, and you care about a firm, warm feel, interlocking panels are a strong choice. I especially like them in family rooms and play spaces where comfort matters and you are not trying to shave every fraction of an inch of height.
How I choose
1) How damp is the slab?
I am less interested in how the slab looks on a sunny afternoon and more interested in how it behaves in spring thaw and after heavy rain. If you have any of these, lean toward a dimpled mat system:
- Musty odor that comes and goes with weather
- Efflorescence (white, chalky mineral deposits) on slab or walls
- Past minor water incidents, even if “it was just once”
- High basement humidity you actively manage with a dehumidifier
If you have standing water or routine seepage, neither system is a substitute for fixing the water problem first. Subfloor products are moisture management, not waterproofing.
2) Ceiling height and transitions
Every basement has pinch points: bottom stair riser, door clearances, low ductwork, and that one beam you always find. OSB panel systems tend to be a thicker, fixed assembly. Dimpled mats let you build thinner or thicker depending on the sheet layer you choose.
If you are already fighting for headroom, also think through how the subfloor choice affects your mechanical layout. This is where planning pays off, especially if you are routing ducts or plumbing without dropping the ceiling further. See Basement Plumbing and HVAC Without Losing Ceiling Height.
3) What flooring goes on top?
- Luxury vinyl plank (LVP): Both can work, but pay close attention to the manufacturer’s moisture limits and flatness requirements. A stiffer subfloor (often panels, or mat plus adequate sheet goods) helps prevent soft spots and joint stress.
- Carpet: Both can work. Panels are quick. Mats need a solid sheet layer first. Either way, basement carpet lives or dies by humidity control.
- Engineered wood: Basement wood floors are picky. You want excellent vapor management and a very flat, stable subfloor. I usually prefer dimple mat plus a well-built floating subfloor so the wood is further removed from slab vapor.
- Tile: Tile wants stiffness and a tile-rated underlayment plan. In practice, that often means a proper tile underlayment (such as a cementitious backer or an uncoupling membrane) over a subfloor assembly that meets flatness and deflection requirements. Many basement panel systems are not “tile-ready” without additional layers, so check the system and tile underlayment requirements before you commit.
If you are still deciding on finish materials, start with Flooring Options and work backward into the subfloor choice.
4) Budget and labor
Interlocking panels often cost more per square foot, but labor is straightforward and you are done with the subfloor in one pass. Dimpled mats can be cost-effective, but once you add tape, detailing, and a sheet-good layer, you have a more involved build. Neither is wrong. Pick the one you can install correctly without rushing.
If you are budgeting the full project, not just this layer, I break down typical cost categories in Basement Finishing Cost Breakdown Per Square Foot.
Moisture checks
You do not need a lab to get smarter about your slab, but you do need something more concrete than “it seems fine.” Here is a responsible way to approach it:
- Quick screen: Tape down a square of clear plastic to the slab (sealed on all edges) and leave it for 24 to 72 hours. Condensation under the plastic or a darkened slab is a sign you have moisture moving through the concrete or condensing at the surface.
- Follow flooring rules: Many manufacturers require specific moisture testing methods and limits (often in-slab RH testing or calcium chloride testing) before they honor warranties. If you are installing LVP, engineered wood, or any glued product, take this seriously.
- Season matters: If you only test in the driest month, you may miss the worst conditions. When possible, do your checks during a damp season or after weather that historically triggers basement issues.
If your tests point to high moisture, that does not automatically kill the project. It just means your assembly choices and humidity control plan need to be stronger.
Details that matter
No matter which route you choose, the details below are what keep “moisture control” from turning into a mold experiment.
Prep the slab
- Clean thoroughly: shop vac, scrape paint drips, remove grit that creates bumps.
- Address obvious high and low spots: You do not need perfection, but big humps and dips can telegraph through floating assemblies and violate finish-floor flatness specs.
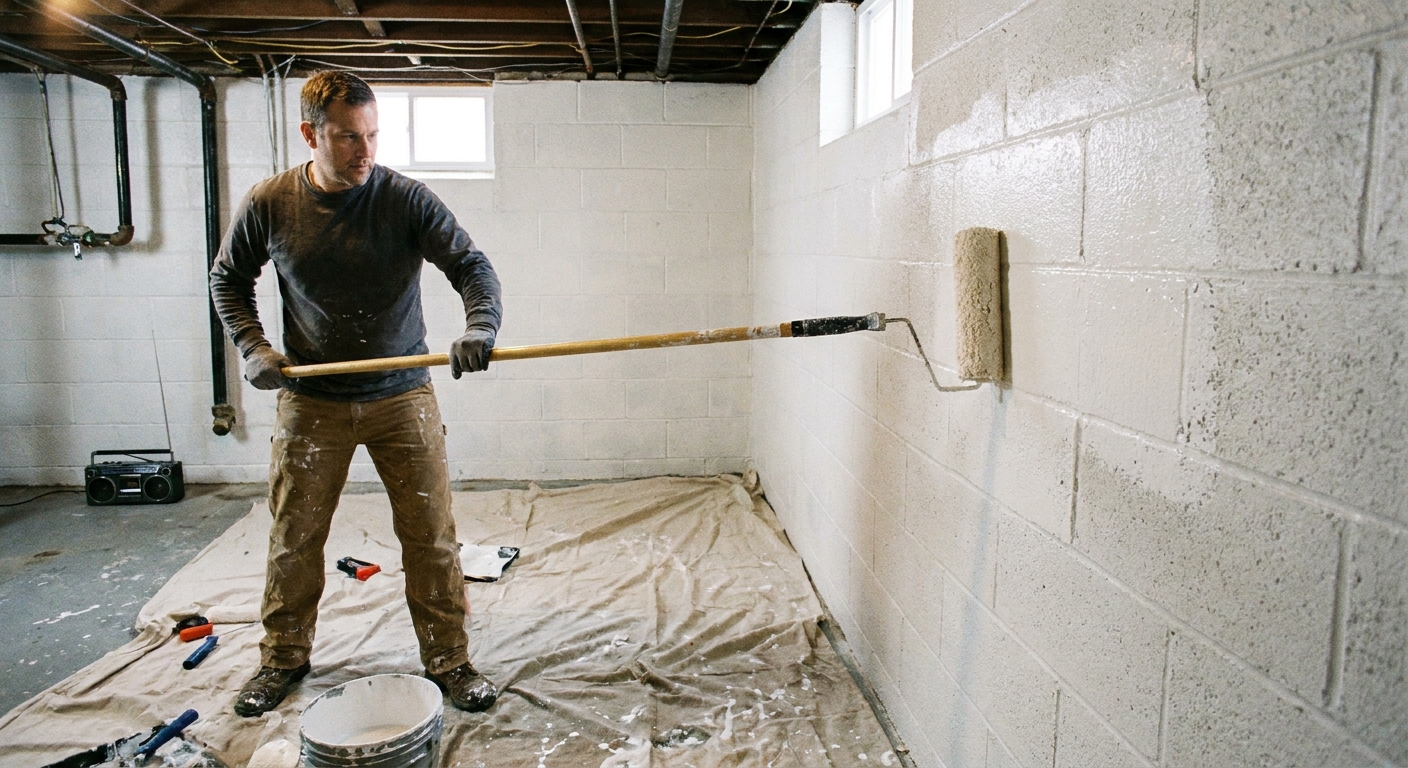
- Handle active issues first: If water is coming in, fix drainage and wall moisture before you cover the slab. If you are sealing interior masonry, read Waterproofing Basement Walls With Masonry Sealant for where sealants help and where they do not.
Do not fasten the wrong thing
Most floating assemblies should not be fastened through a membrane into the slab. You can create punctures, transmit moisture to the wood layer, or defeat how the system is designed to move. Follow the instructions for the system you choose.
Leave the right perimeter gaps
Wood-based layers expand and contract. Floating assemblies need room at the edges, and you do not want wood sitting tight to concrete where it can wick moisture. Follow the product guidance for expansion gaps. Then detail baseboard and trim so they are not acting like a sponge against the slab.
Be disciplined about seams
For dimple mats, seam taping and overlap rules matter. A sloppy seam can let water migrate to plywood/OSB edges or let vapor bypass a layer that is supposed to control it. For panel systems, keep the locking edges clean and fully seated so the surface stays flat for your finished flooring.
Do not skip dehumidification
A subfloor system is not a replacement for controlling basement humidity. If the basement air stays humid, everything up top still suffers: carpet pad, baseboards, furniture, and storage.
Quick radon note
If you live in a radon-prone area, test and coordinate any mitigation plan before you lock in floor layers. Subfloor choices can affect how and where you air-seal, and it is much easier to address up front than after the room is finished.
Common questions
Do I need a subfloor for LVP?
Not always. Many LVP products allow installation over concrete with the right vapor control and flatness. In real basements, a subfloor system improves comfort and adds protection against that damp week that sneaks up on you.
Which is better for a damp basement?
If the slab tends to run damp, I generally prefer a dimpled mat approach because the plastic layer handles slab moisture well and provides a reliable capillary break. With OSB panel systems, the OSB is still part of the assembly, so chronic dampness is a bigger risk.
Can I put a dimple mat under interlocking panels?
In most cases, you should not stack systems unless the manufacturers explicitly allow it. Extra layers can create movement, complicate moisture behavior, or void warranties. Pick one system and build it the way it is designed.
What if I am finishing in phases?
If you are working in phases, interlocking panels give you a durable walking surface quickly. Dimple mat plus sheet goods can also work phased, but plan how you will protect exposed edges and seams between work sessions.
My bottom line
If you want the simplest rule of thumb:
- Choose a dimpled mat system when moisture risk is your top concern, or you have any uncertainty about seasonal dampness.
- Choose interlocking OSB panels when your basement is reliably dry, you want a stiff, comfortable floor fast, and you can afford the extra height.
Either way, the best subfloor in the world cannot rescue a basement that is actively taking on water. Handle bulk water first, then build your floor like you never want to tear it up again. Future-you will appreciate that.
If you are mapping out the whole project sequence, I also recommend reading Basement Remodel Timeline: Correct Order of Operations so the subfloor lands at the right point in the build.