The first basement I finished was a damp, low-ceilinged lesson in humility. I did what a lot of DIYers do: I priced lumber, priced steel, listened to three different opinions at the hardware store, and then stood in my musty basement wondering which choice would come back to bite me.
Here is the good news: both wood and light-gauge steel studs can build a straight, solid basement wall. The better choice depends on moisture risk, budget, sound and finish goals, and how comfortable you are with each system.
Quick answer
If you want my practical shortcut:
- Choose wood if your basement is dry and controlled, you want easy fastening for trim and cabinets, and you want the simplest DIY workflow.
- Choose steel if moisture is your biggest fear, you want dead-straight walls, or you are dealing with incidental dampness and you do not want framing lumber that can swell, cup, or grow mold. You still need humidity under control so you do not create condensation issues on cold surfaces.
Either way, the most important “material” is the stuff you do before framing: keeping bulk water out and controlling humidity. If you have not tackled that yet, start with Moisture Control and work outward from there.
Moisture first
Framing choice is not a substitute for moisture management. A basement that occasionally leaks or runs at 70 percent humidity in summer will punish both wood and steel, just in different ways.
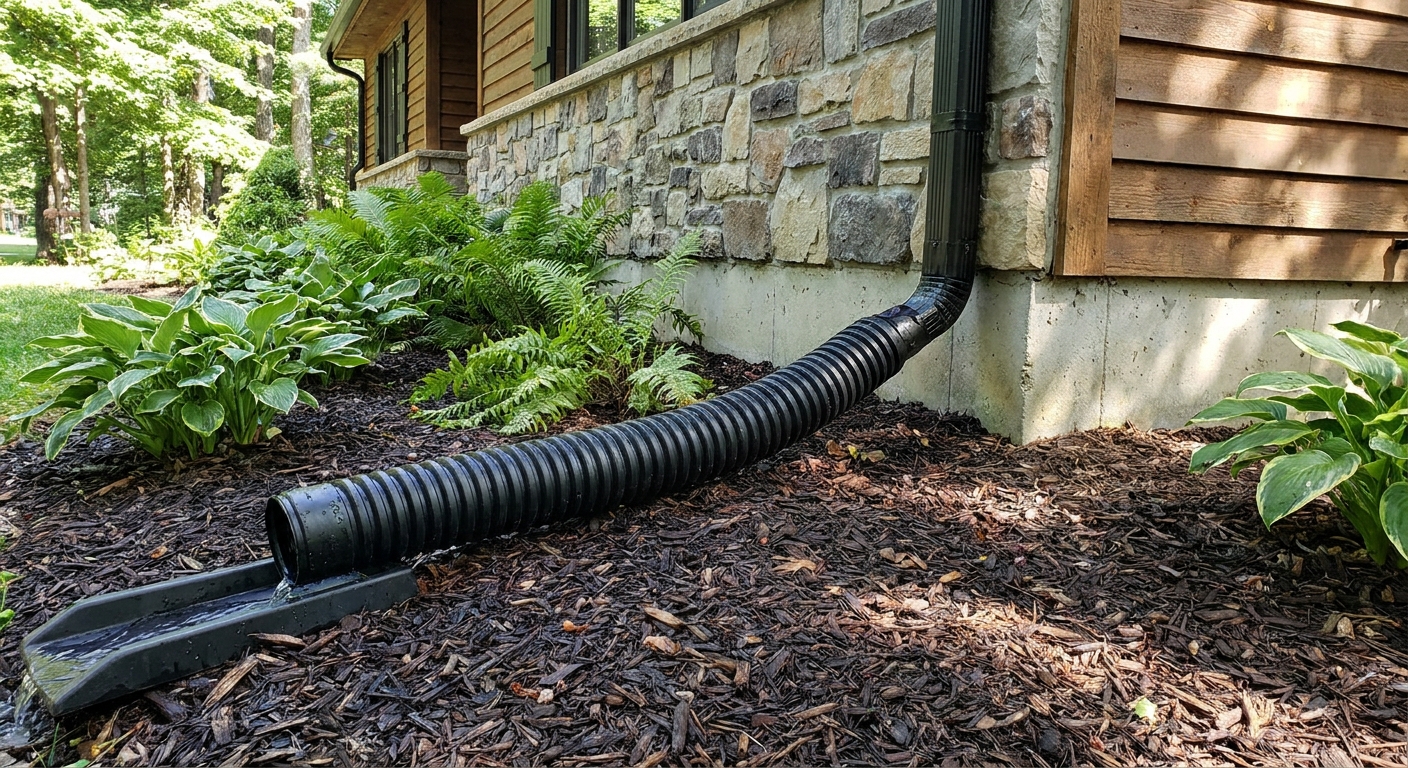
- Bulk water (leaks, seepage, puddles) needs drainage and repairs first. If you suspect an active water issue, read Interior French Drains and Sump Pumps Before Basement Finishing and Exterior Moisture Control: Yard Grade and Downspouts.
- Humidity needs a ventilation strategy and often a dehumidifier sized for the space. See Basement Dehumidifier Sizing and System Options.
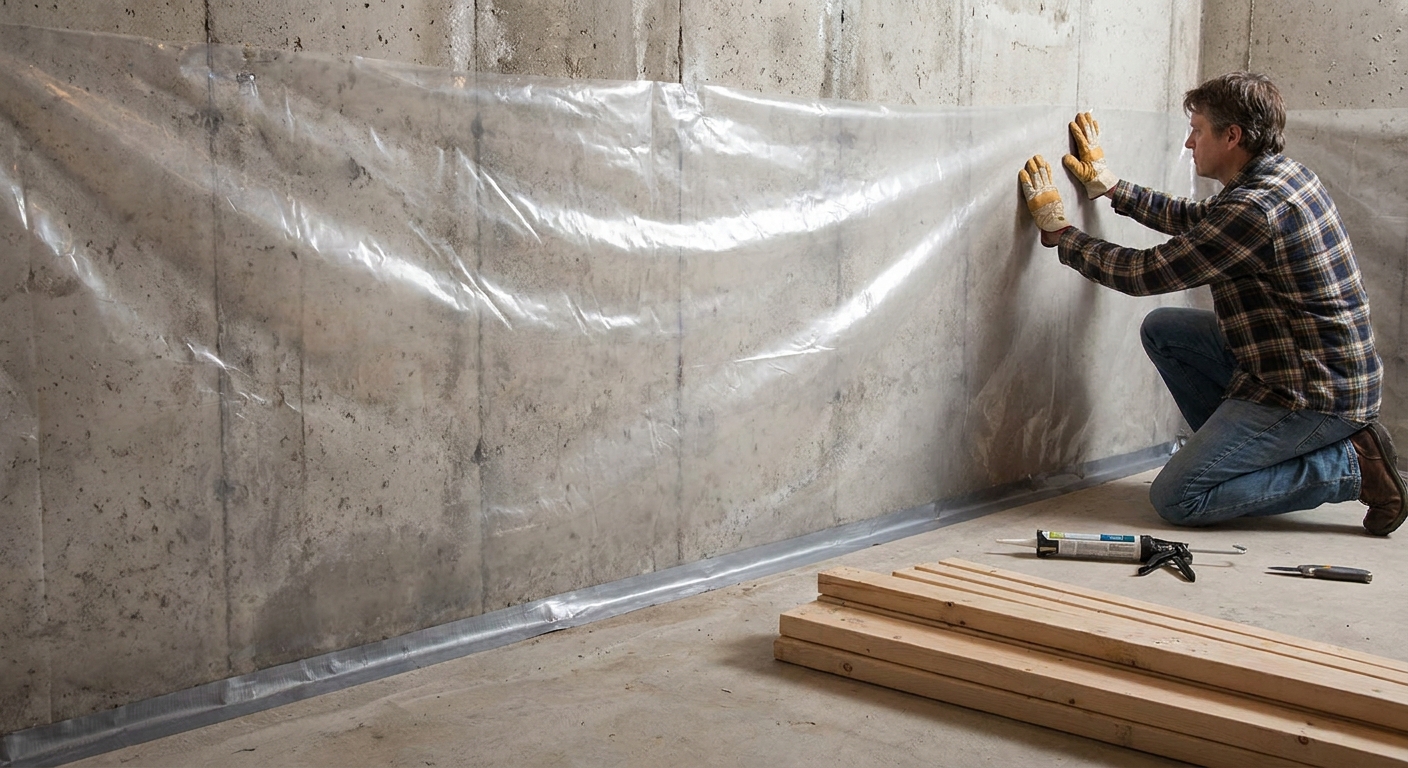
- Vapor and condensation risk depends on your insulation plan, climate zone, and whether you are using continuous foam. A good starting point is How to Install a Vapor Barrier Before Basement Framing.
Once your basement is reasonably dry and stable, the wood vs. steel decision becomes much easier.
Cost
Most people compare a bundle of 2x4s to a bundle of steel studs and stop there. The actual cost difference often shows up in the “extras.”
Wood cost drivers
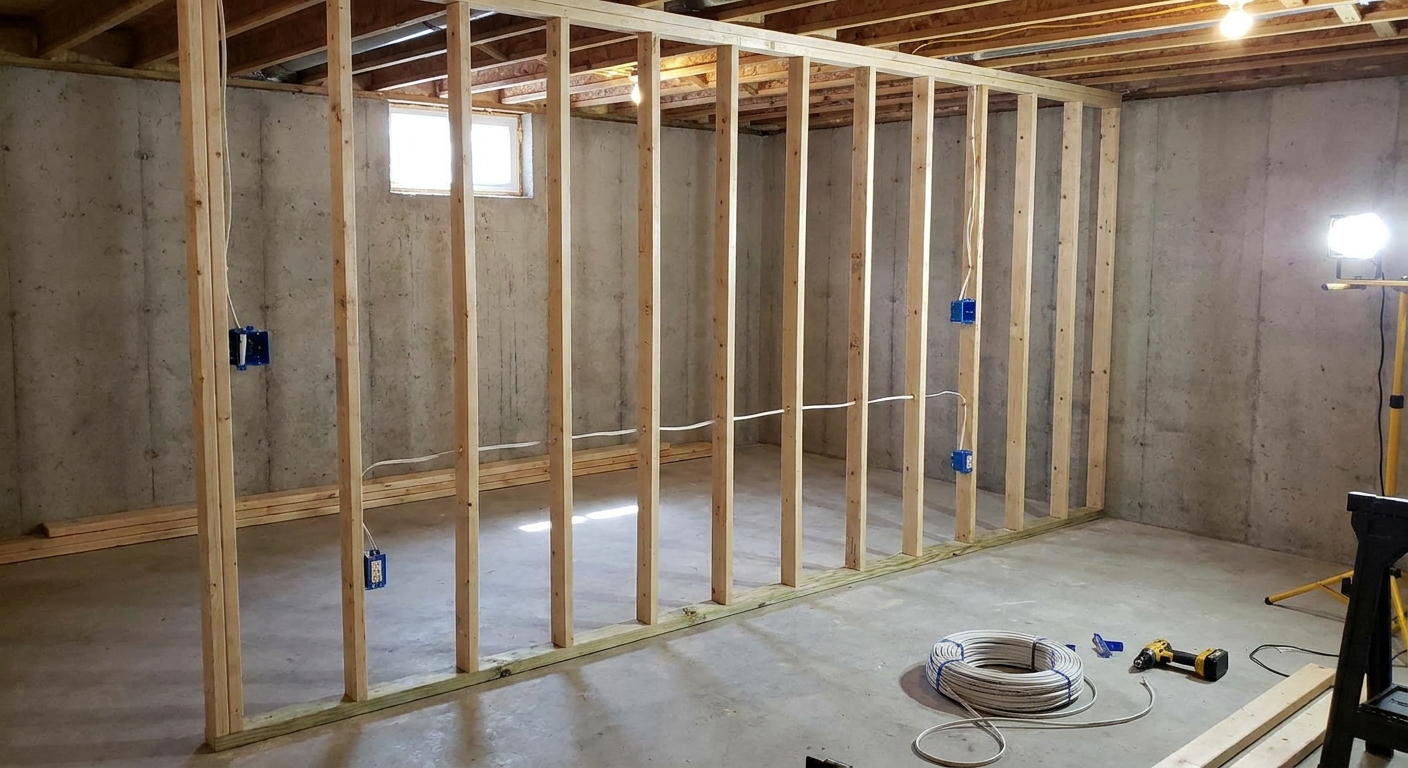
- Studs and plates (2x4 or 2x6, plus a basement-safe bottom plate method).
- Fasteners (nails or screws) and anchors for the bottom plate (Tapcons, wedge anchors, or powder-actuated fasteners).
- Waste and straightness. In real life, you cull bowed studs, and that costs money and time.
Steel cost drivers
- Studs and track. Steel walls use track on the floor and ceiling and studs in between.
- Screws. You will use self-tapping framing screws, plus different screws for drywall.
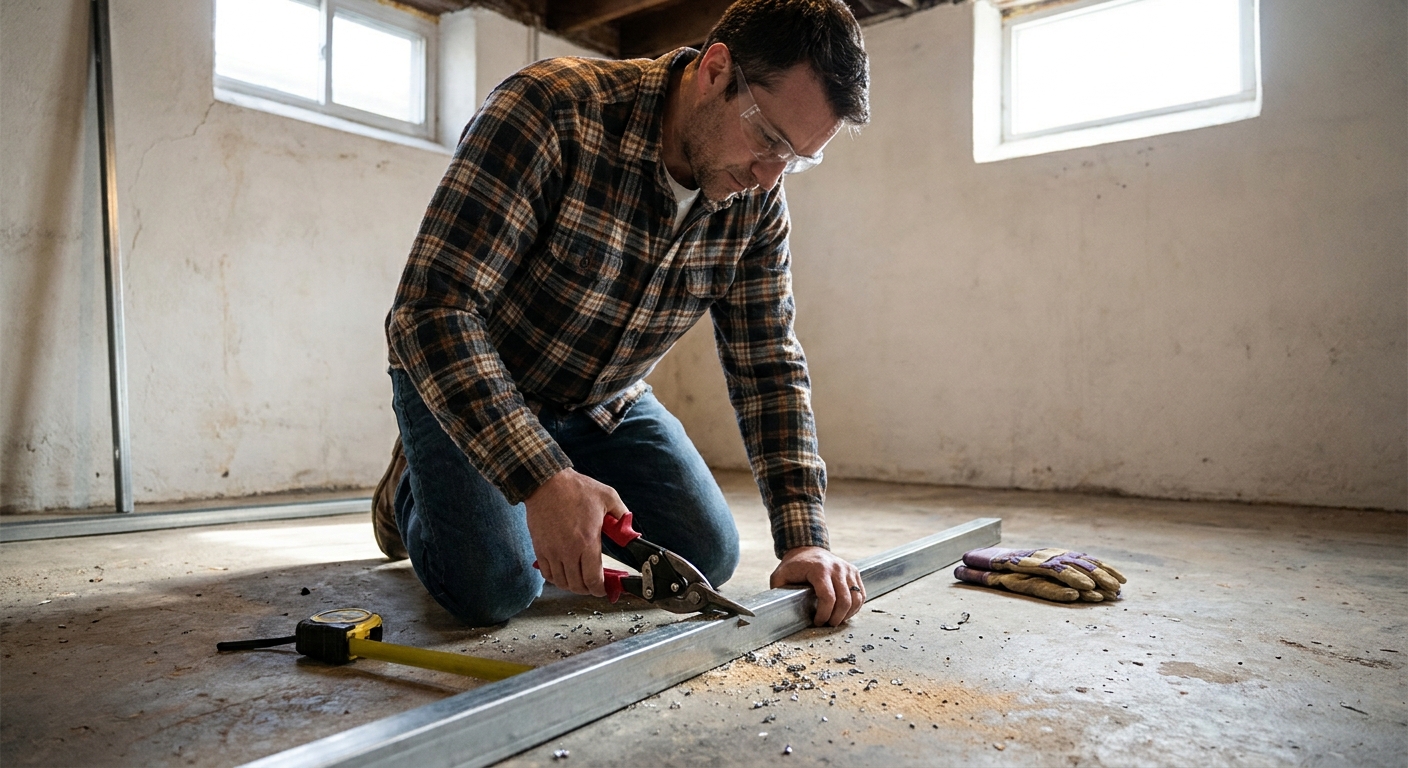
- Tools. Tin snips work for small jobs, but a power shear or chop saw with the right blade makes steel far less miserable.
- Blocking solution. You often need wood backing where you plan to hang cabinets, TVs, vanities, railings, or heavy trim.
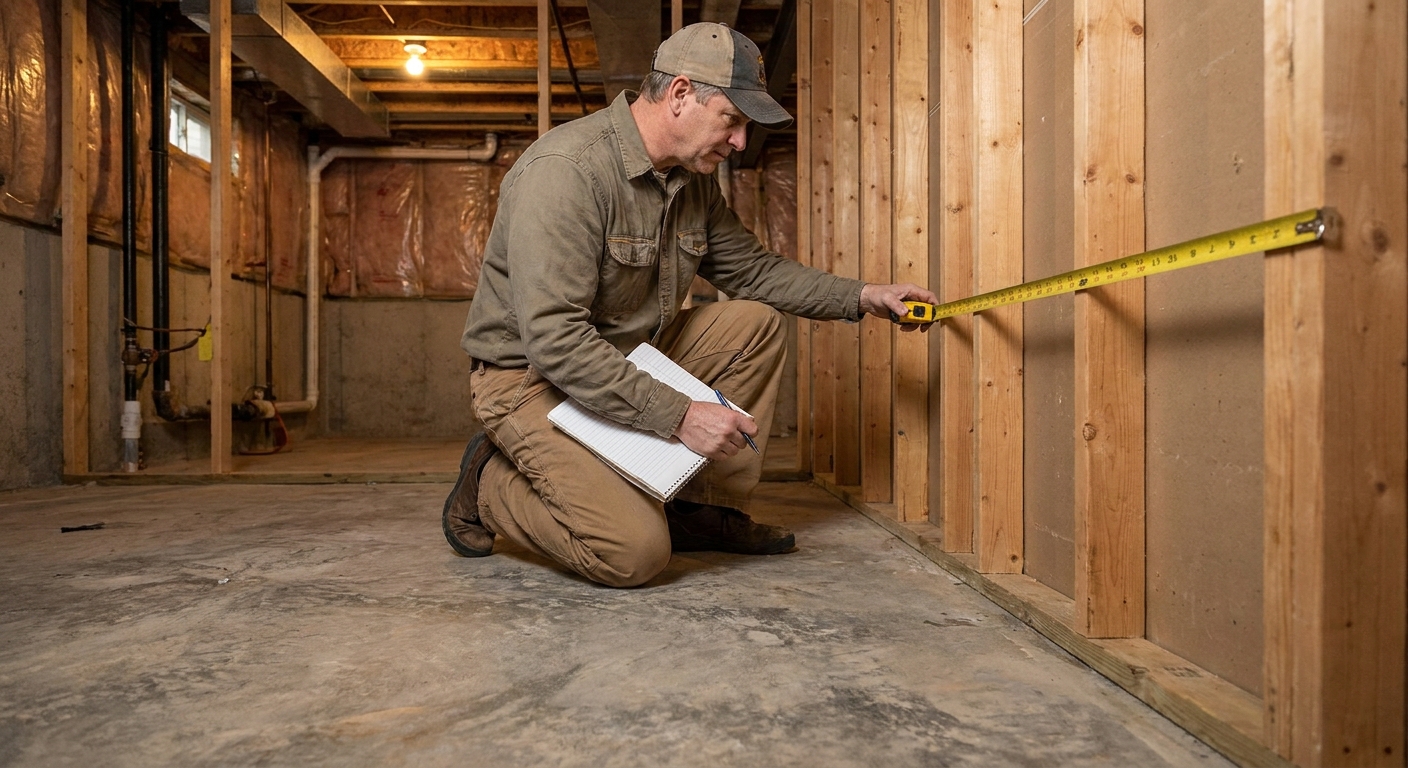
My budgeting advice is simple: build a small “test wall” cost in your notes, not the whole basement. Price one 10-foot wall including plates or track, fasteners, and the blocking you will realistically need. That makes the difference more honest. For bigger budget context, I also keep this handy: Basement Finishing Cost Breakdown Per Square Foot.
Moisture performance
Wood in a basement
Wood is forgiving to work with, but it is organic. When basements run damp, wood can absorb moisture, swell slightly, and become a place where mold can take hold on dust and paper-faced materials nearby.
- Bottom plates usually need protection from concrete. In many areas that means pressure-treated lumber when it contacts concrete. In some jurisdictions, a capillary break like sill sealer or a gasket plus the right material choice may be acceptable. Local code wins.
- Do not frame tight to raw foundation walls. Most basements benefit from a small stand-off so the wall can be plumb, insulation and air sealing fit correctly, and minor wall irregularities do not force the framing out of plane. If you are using continuous rigid foam on the foundation wall, the framing can be planned to sit tight to the foam instead of tight to concrete.
- Keep wood dry during storage. A wet stack of studs can start the whole project off on the wrong foot.
Steel in a basement
Steel does not rot and does not feed mold, which is why it is so attractive in below-grade work. But steel has its own basement-specific catch: it is conductive, so it can act like a thermal bridge, and the edges are sharp enough to chew up poorly detailed vapor barrier installs.
- Steel can still corrode if it stays wet for long periods, especially if the protective coating gets damaged.
- Condensation still happens if warm, moist air hits cold surfaces. That is not a wood problem or a steel problem. It is an insulation and air sealing problem.
If your basement has a history of dampness, steel framing is often a safer bet, but only if you pair it with a solid moisture-control plan. The framing is not the system. The system is water management, insulation, air sealing, and then framing.
Insulation and studs
This is the part people skip, and it is where a lot of “my basement still feels cold and damp” stories begin.
- Steel and thermal bridging: steel conducts heat easily. Without continuous insulation on the foundation wall, steel can help create colder surfaces that are more likely to see condensation in humid seasons.
- Wood is better, not magic: wood is less conductive than steel, but a wood stud wall can still get cold if the foundation wall is not properly insulated and air sealed.
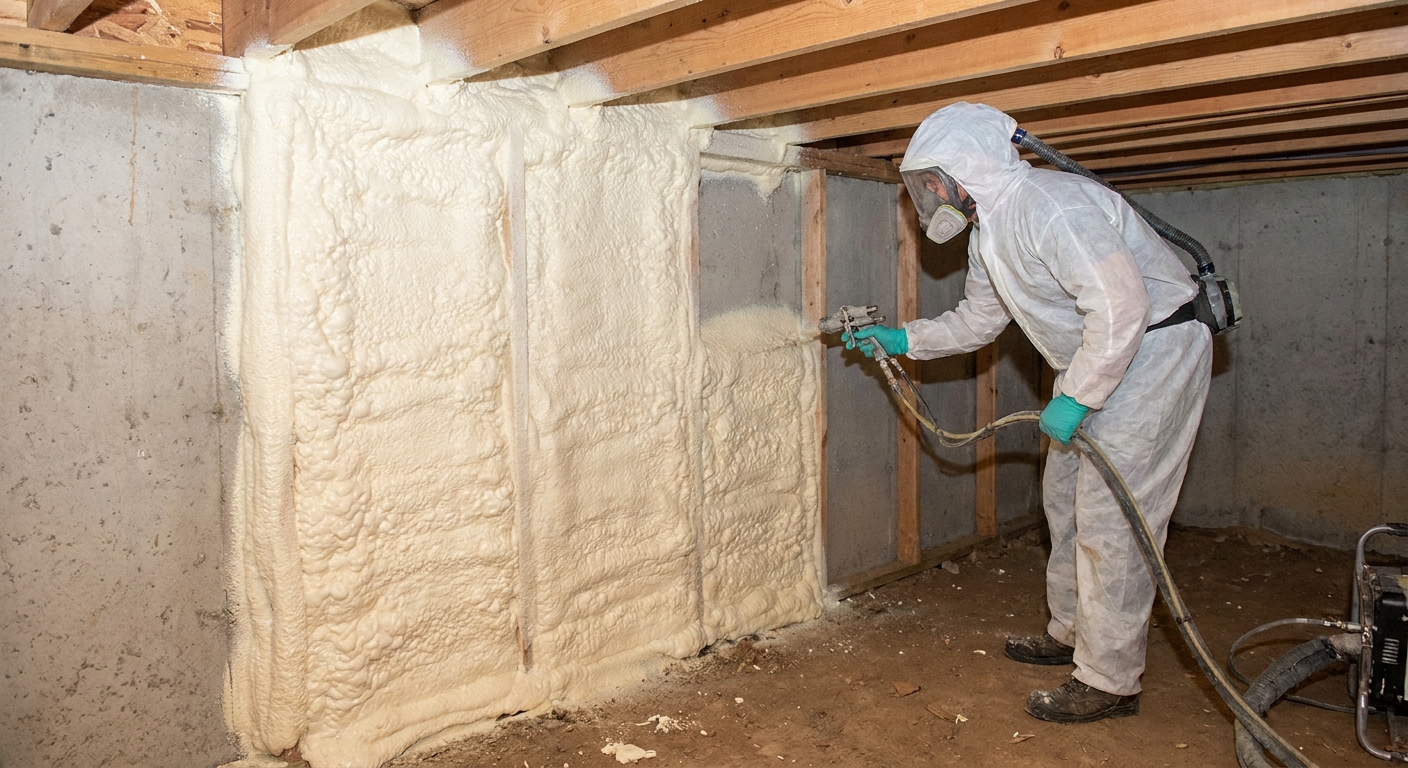
- Continuous foam matters: a continuous layer of rigid foam against the foundation wall can reduce condensation risk and improves comfort with either framing choice. If you want to compare foam approaches, see Rigid Foam vs Spray Foam Basement Insulation for Moisture Control.
- Air sealing is the multiplier: keeping humid interior air from reaching cold surfaces matters as much as R-value in basements.
Ease of installation
Working with wood
Wood is familiar. You can cut it with any circular saw, shim it, nail it, and change your mind without paying a big penalty.
- Pros: easy cutting, easy fastening, easy to add blocking anywhere, forgiving when walls are not perfectly square.
- Cons: bowed studs mean more time picking through lumber, and twisted studs can telegraph into drywall if you are not careful.
Working with steel
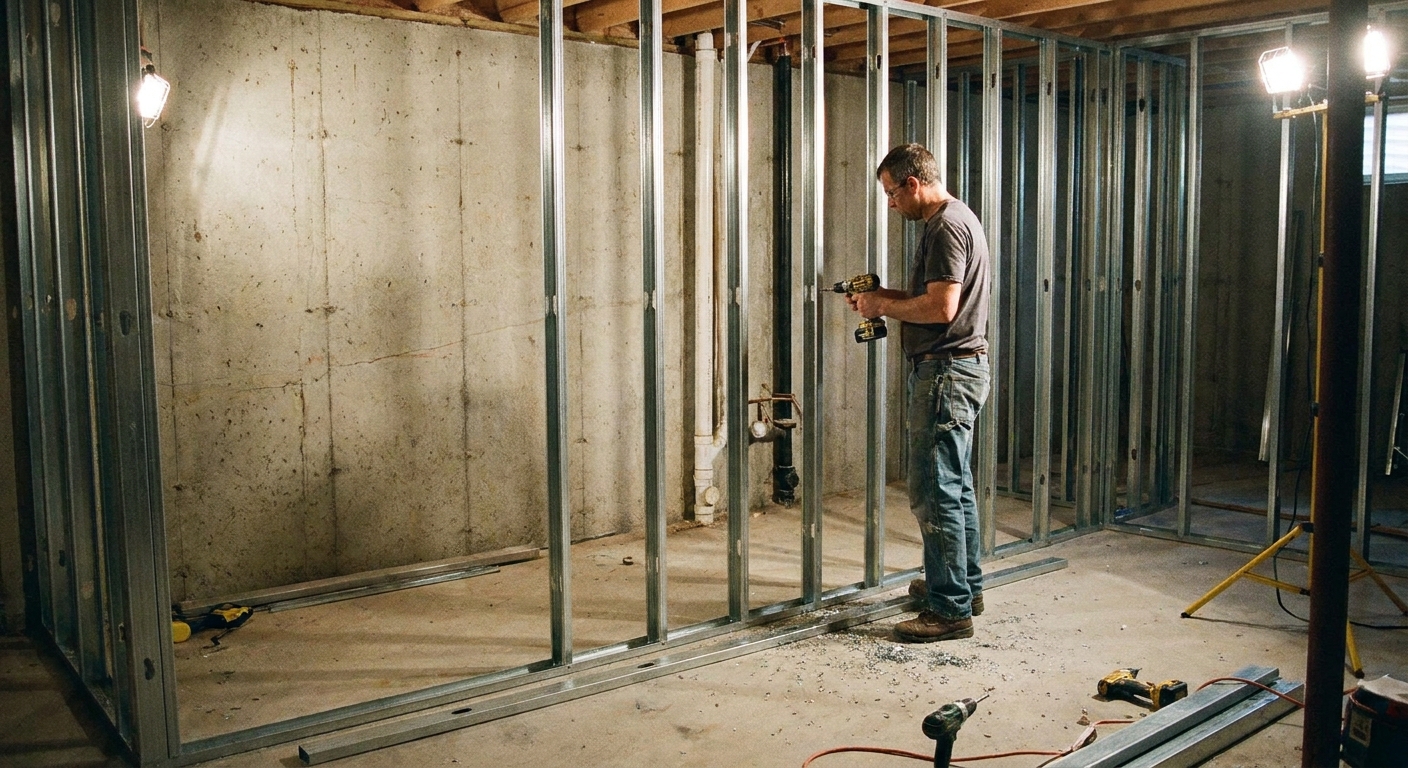
Steel framing is straightforward once you get the rhythm, but the rhythm is different. In practice, you lay track first, fasten it down, then drop studs in, plumb them, and screw them off. Clamps help. Planning backing early helps even more.
- Pros: consistently straight studs, lighter bundles to carry downstairs, no shrinking, no warping.
- Cons: every connection is screws, edges are sharp, and hanging heavy things later requires planning.
My first-weekend test
If you are on the fence, try framing one closet wall or a short partition using the material you are leaning toward. Nothing teaches faster than building an 8-foot section and realizing what annoys you: hunting for straight lumber, or running hundreds of self-tapping screws.
Strength and straightness
For normal basement partition walls, both systems are plenty strong. What changes is straightness over time and how easy it is to keep your drywall looking crisp.
- Steel tends to stay straighter, which can make drywall finishing and trim look cleaner.
- Wood can move with seasonal humidity changes. In basements that are not well conditioned, you can sometimes see nail pops or slight waviness telegraph through finishes.
One important note: if you are building load-bearing work, posts, beams, or anything structural, that is a different conversation. Most basement finishing walls are not load-bearing. If you are not sure, it is worth checking before you frame. Permits often force that clarity, which is a good thing. See Basement Finishing Permits: What You Need and How to Get Them.
Sound and comfort
This one is subjective, but it matters if you are building a guest room, office, or theater space.
- Wood walls can feel more solid when you push on them, especially if they are built with good fastening and blocking.
- Steel walls can feel slightly springy if the gauge is light and the wall is tall, particularly on long runs.
- Sound control is mostly insulation and details. Proper cavity insulation, sealing gaps, and smart door choices matter more than stud material.
If you are planning around ductwork or bulkheads, the framing decision can also tie into headroom strategies. I wrote up the approaches I use here: Basement Plumbing and HVAC Without Losing Ceiling Height.
Hanging stuff later
This is where wood wins for most DIY basements.
Wood studs
- Mounting a TV, a shelf, or a grab bar is straightforward because you can hit studs or add blocking easily.
- Door framing is familiar, especially if you are using prehung doors and standard shimming methods.
Steel studs
- You will want to plan backing for anything heavy: cabinets, wall-mounted vanities, handrails, large TVs, and some shelving systems.
- Door openings often use heavier-gauge studs at jambs or nested studs, plus an opening detail that matches the stud system. In non-load-bearing steel partitions, the “header” is often a track or box assembly rather than a wood-style header. Follow the manufacturer recommendations and any local requirements.
My rule: if your basement plan includes lots of built-ins, a bar, a kitchenette, or a wall of storage, wood framing keeps the whole project simpler. If it is mostly open space and bedrooms with typical furniture, steel is easy to support with targeted backing.
If you are still in layout mode, start here: How to Design a Basement Floor Plan.
Steel gauge basics
If you have never bought metal studs before, the gauge question can feel like a trap.
- Lighter gauge studs are common for standard non-load-bearing partitions, but they can feel springier on tall walls.
- Heavier gauge studs are often used for long runs, taller walls, door jambs, and anywhere you want a stiffer wall.
- Do not guess on a door opening or an extra-tall wall. Check the product tables and local requirements so the assembly matches what the system is designed to do.
Code details to remember
Regardless of stud material, inspectors tend to care about the same basement realities.
- Fireblocking and draftstopping still apply. Soffits, chases, and concealed cavities need approved blocking methods whether your studs are wood or steel.
- Electrical protection matters. Steel studs have knockouts, and wiring typically needs grommets or bushings where required. Wood studs need nail plates where cables run too close to the face.
- Moisture separation at the slab and foundation is often scrutinized. The acceptable method varies by jurisdiction and assembly.
If you want a broader view of basement planning decisions that impact inspection outcomes, see Pre-Finishing Basement Checklist.
Basement best practices
No matter what you frame with, these details make the difference between a basement that stays comfortable and one that slowly turns musty again.
- Isolate framing from concrete. Use a code-compliant bottom plate approach and a capillary break where required by your assembly and local rules.
- Leave smart clearance at foundation walls. Give yourself room for insulation, air sealing, and uneven concrete. If you are using continuous foam, plan the wall thickness so everything lands where it should.
- Do not skip the subfloor conversation. Many “damp basement” complaints are actually cold floors and trapped moisture. If you are building living space, read Basement Subfloor Systems: Dimpled Mats vs Interlocking OSB Panels.
- Plan the sequence. Moisture work comes first. After that, most basements flow through insulation and air sealing, then framing, then rough-ins, then drywall. The exact order can shift based on your wall assembly and how you run electrical and plumbing. For a full walkthrough, see Basement Remodel Timeline: Correct Order of Operations.
My checklist
If you are stuck, walk through these questions in order:
- Has this basement ever had water on the floor? If yes, address that first. Then lean steel if you still worry.
- Is humidity controlled year-round? If no, fix that before picking materials. High humidity can create condensation problems on cold surfaces with either system.
- Will you hang heavy items on walls? If yes and you do not want to plan backing carefully, lean wood.
- Are you working alone and hauling materials downstairs? Steel is lighter and easier to carry, which matters more than people admit.
- Do you hate fiddly fasteners? Wood is faster for many DIYers. Steel is lots of screws.
- Is straightness a priority? If you want crisp, flat walls with less stud-sorting, steel is a pleasure.
If you want help estimating how much framing you need either way, I built a practical guide here: Calculate Materials for Basement Framing and Drywall.
FAQ
Do metal studs prevent mold?
They prevent rot in the studs themselves, and they do not feed mold. But mold can still grow on dust, paper-faced drywall, wood trim, carpeting, and anything else that stays damp. Controlling moisture is still the job.
Do I need pressure-treated wood for basement studs?
Typically the bottom plate needs an approved method when it sits on concrete. In many areas that means pressure-treated lumber. In some jurisdictions, a capillary break and an alternate material approach may be allowed. Local code and your moisture conditions decide.
Are steel studs strong enough for basement walls?
For typical non-load-bearing partitions, yes. The key is using the right gauge for your wall height and application, and adding backing where loads will be mounted.
Which is easier for wiring and plumbing?
Steel studs usually have knockouts that make wiring tidy, but you must protect the wire with grommets or bushings where required. Wood is easy to drill anywhere. Both work fine when planned.
Bottom line
If your basement is dry and you want the simplest DIY path with fewer special details, wood studs are hard to beat. If your basement has a history of dampness, you value consistently straight walls, and you are willing to plan backing for heavy items, steel studs are a smart upgrade.
Personally, I pick the material after I pick the moisture strategy. The best framing job in the world will not stay pretty in a basement that is still trying to be a swamp.